Custom homes
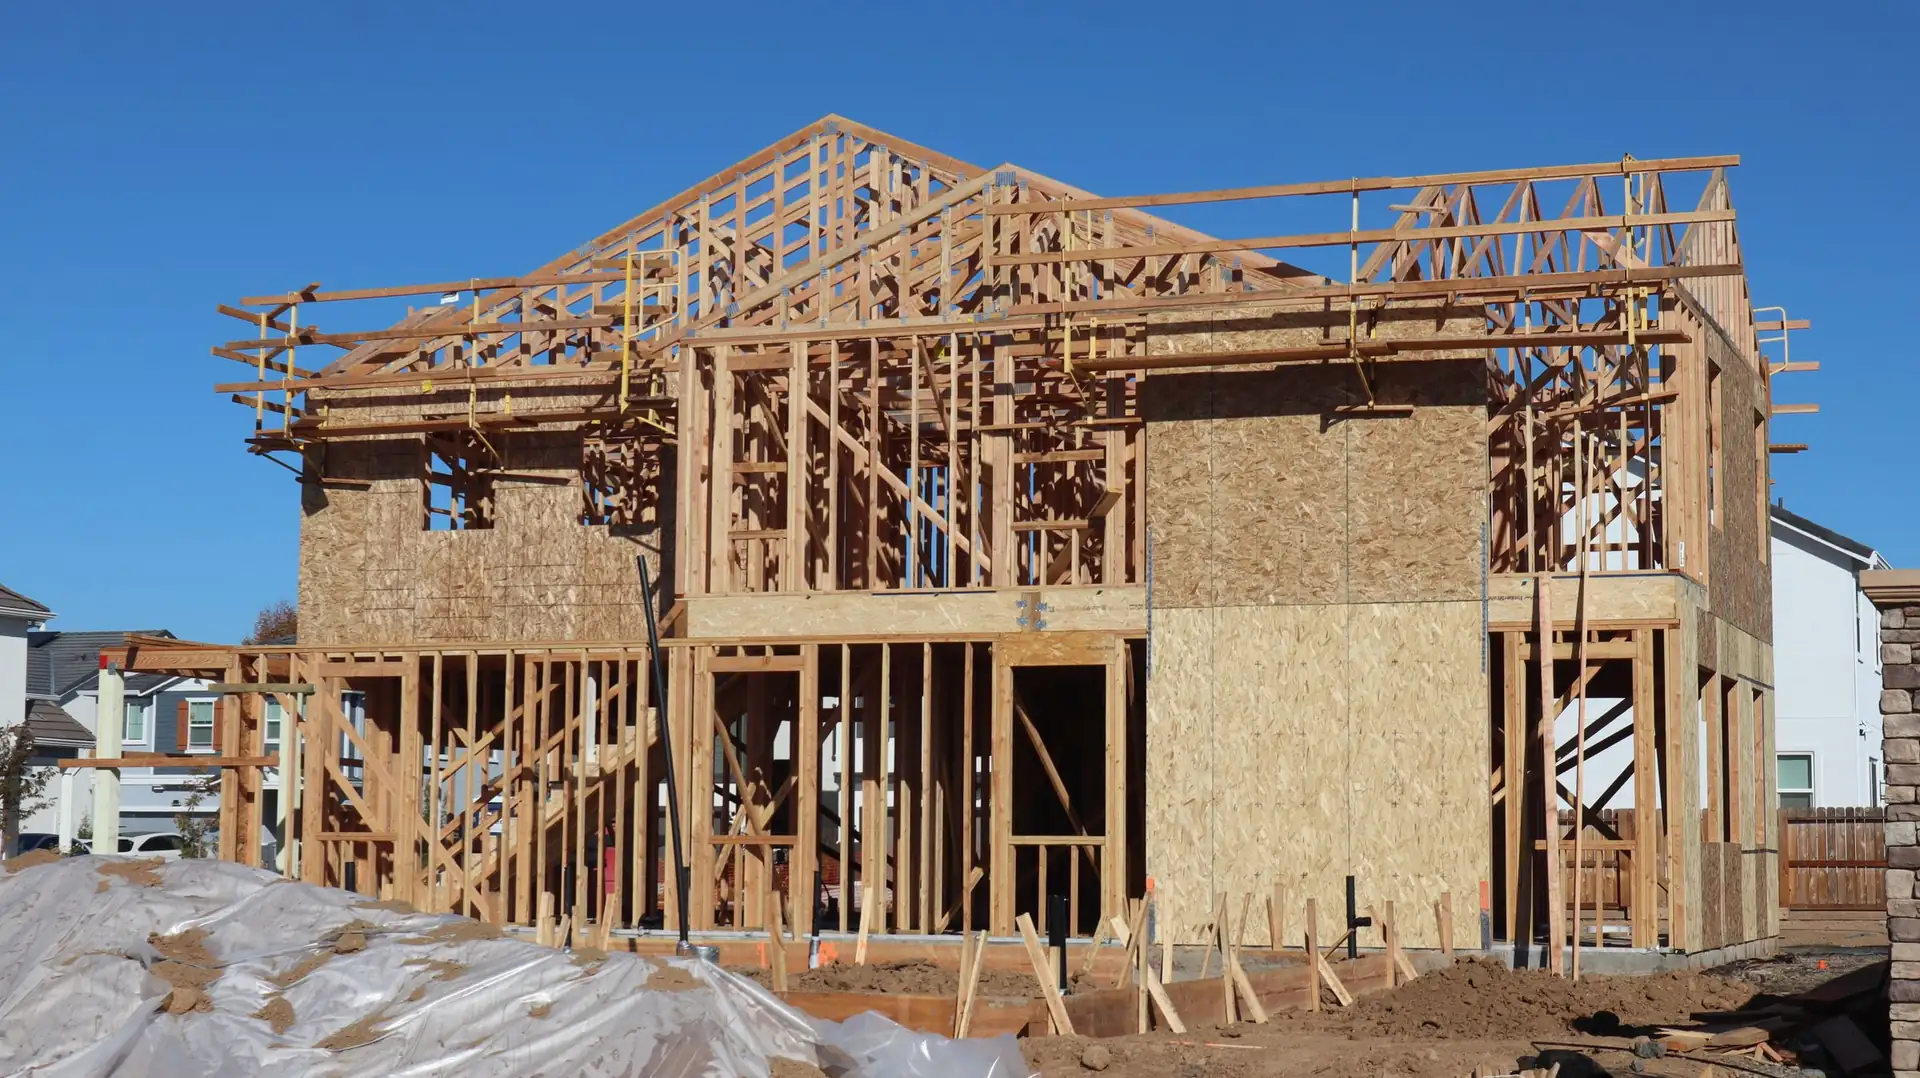
A house drawn for one family and one piece of land, built from the ground up.
Prince Albert, Saskatchewan & surrounding area
Foundations, framing and home finishing. Custom homes, additions, and carpentry inside and out.
Sheet 01 · Build sequence
Everything above depends on what sits in the ground. R.W. Carpentry starts there.
Walls, floors and roof structure: the skeleton that gives the building its shape.
The interior and exterior carpentry that turns a framed shell into a finished home.
Sheet 02 · Project types
A house drawn for one family and one piece of land, built from the ground up.
More room on the home you already have, tied into the existing structure.
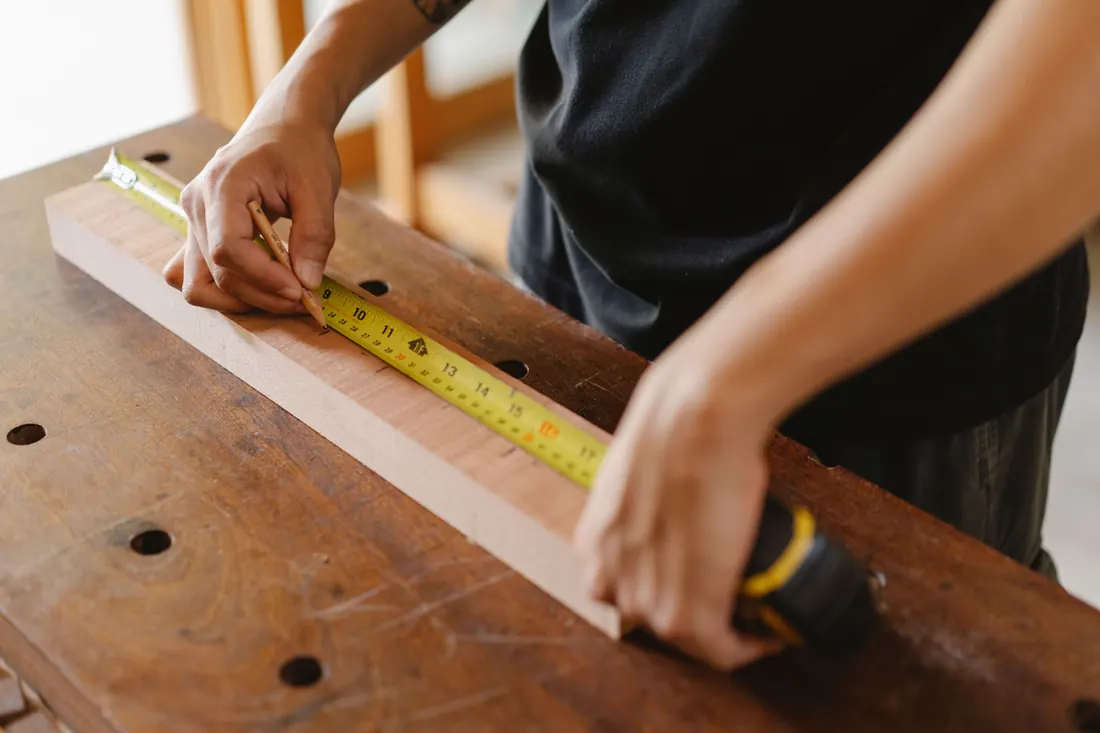
The woodwork inside the walls and on them once the structure is up.
The carpentry that faces the Saskatchewan weather.
Sheet 03 · Getting started
A first conversation goes further with a few things on the table. None of them needs to be finished.
Sheet 04 · Contact
Preview only: contact is switched off here.
Aperçu seulement : les contacts sont désactivés ici.